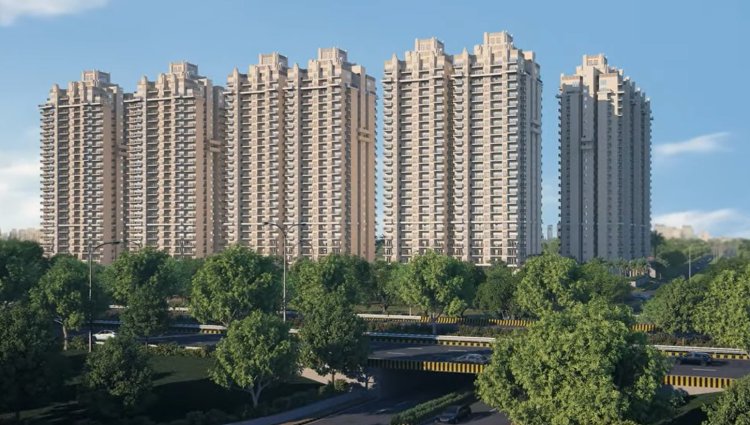
Overview
About This Property
🏡 TERRACE HOMES AT ACE TERRA
Discover spacious Terrace Homes at Ace Terra, thoughtfully designed with generous living spaces, balconies and private terrace areas.
✨ 3 BHK + SERVANT + TERRACE
Tower A | 25 Floors
- Super Area: 222.08 Sq. M. / 2,390 Sq. Ft.
- Carpet Area: 131.67 Sq. M. / 1,417 Sq. Ft.
- Balcony & Terrace Area: 37.40 Sq. M. / 403 Sq. Ft.
Unit Plan: 3 BHK + Servant + Terrace
🏠 3 BHK + SERVANT + TERRACE + FAMILY ROOM
Tower A | 24 Floors
- Super Area: 248.00 Sq. M. / 2,669 Sq. Ft.
- Carpet Area: 149.08 Sq. M. / 1,605 Sq. Ft.
- Balcony & Terrace Area: 64.76 Sq. M. / 697 Sq. Ft.
Unit Plan: 3 BHK + Servant + Terrace + Family Room
🏡 2 BHK + SERVANT + FAMILY ROOM
Tower B | 25 Floors
- Super Area: 194.09 Sq. M. / 2,089 Sq. Ft.
- Carpet Area: 113.30 Sq. M. / 1,220 Sq. Ft.
- Balcony Area: 26.06 Sq. M. / 280 Sq. Ft.
Unit Plan: 2 BHK + Servant + Family Room
🌿 2 BHK + SERVANT + FAMILY ROOM
Tower B | 24 Floors
- Super Area: 197.19 Sq. M. / 2,123 Sq. Ft.
- Carpet Area: 113.30 Sq. M. / 1,220 Sq. Ft.
- Balcony & Terrace Area: 51.12 Sq. M. / 550 Sq. Ft.
Unit Plan: 2 BHK + Servant + Family Room
🏠 2 BHK + 2 TOILETS + FAMILY ROOM
Tower C | 25 Floors
- Super Area: 141.77 Sq. M. / 1,526 Sq. Ft.
- Carpet Area: 83.17 Sq. M. / 895 Sq. Ft.
- Balcony Area: 20.19 Sq. M. / 217 Sq. Ft.
Unit Plan: 2 BHK + 2 Toilets + Family Room
🌳 2 BHK + 2 TOILETS + FAMILY ROOM + TERRACE
Tower C | 24 Floors
- Super Area: 145.10 Sq. M. / 1,562 Sq. Ft.
- Carpet Area: 83.17 Sq. M. / 895 Sq. Ft.
- Balcony & Terrace Area: 42.14 Sq. M. / 453 Sq. Ft.
Unit Plan: 2 BHK + 2 Toilets + Family Room + Terrace
📋 PROJECT DETAILS
- RERA No.: UPRERAPRJ683816/04/2024
- Project Launch Date: 04.04.2024
- RERA Website: UP-RERADownload Brochure
All specifications, designs, layouts, images and conditions are indicative and may be changed at the discretion of the builder, architect or authority. The brochure states that these are conceptual and do not constitute legal offerings.